
How to Use Listing Photos and Floor Plans When Shopping for a Home
Listing photos show how a home looks, but floor plans help you understand how it actually works. Learn how to use both to compare layouts, room sizes, traffic flow, and everyday functionality before scheduling a showing.
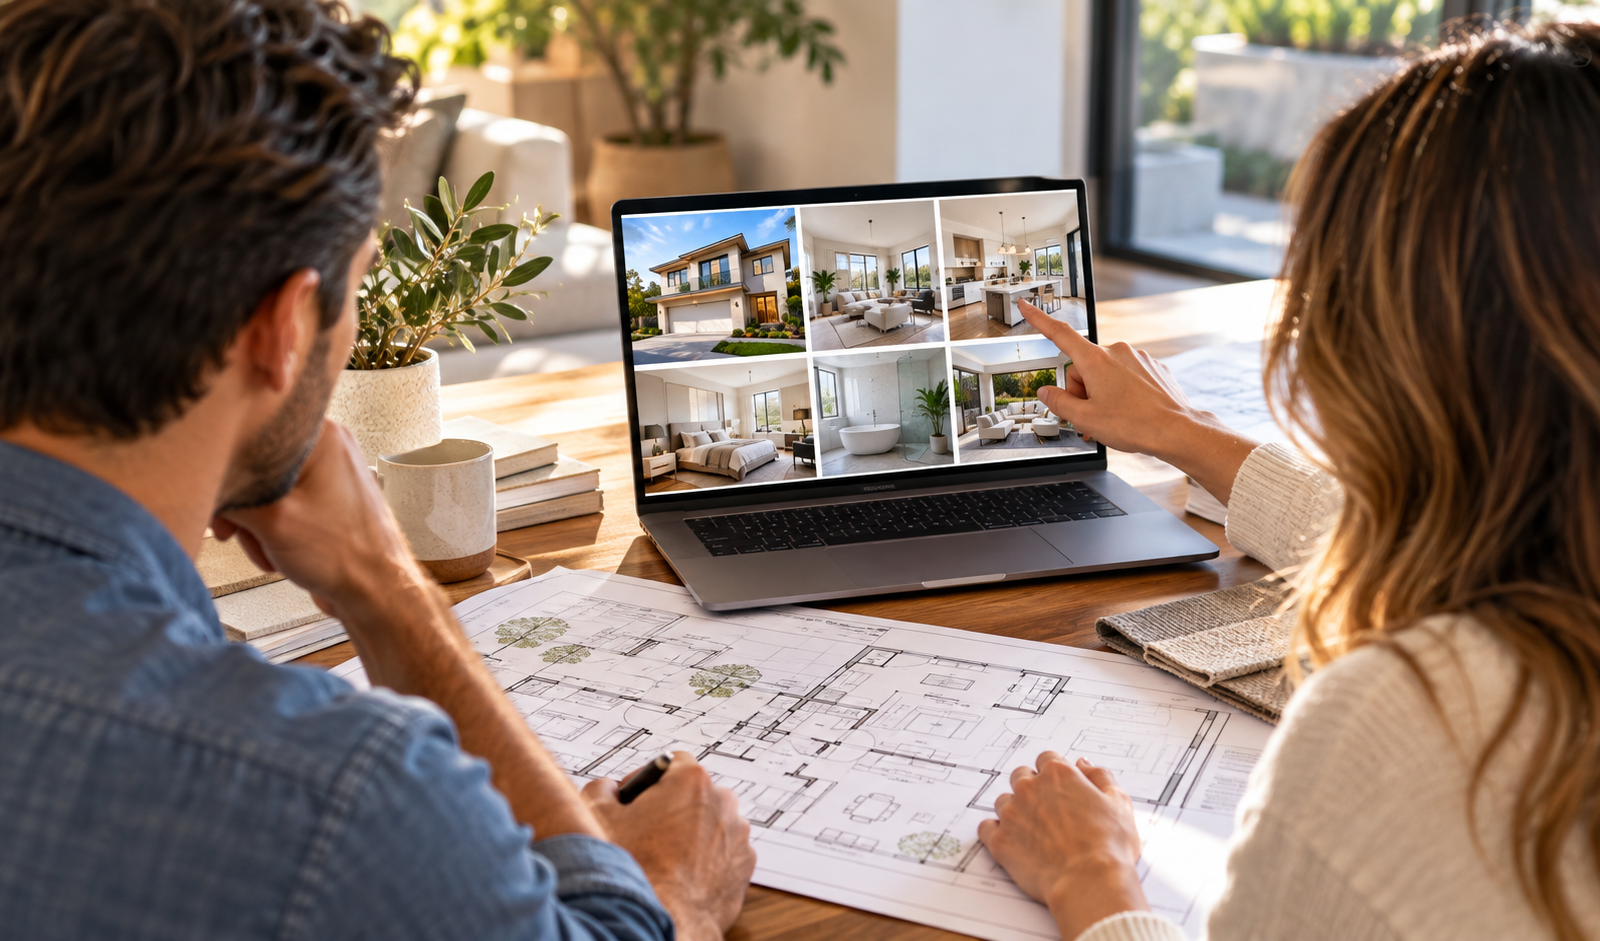
Shopping for a home often starts the same way: scrolling through listings, flipping through photos, saving favorites, and deciding which properties are worth seeing in person. Listing photos are incredibly helpful, but they only tell part of the story.
A home can photograph beautifully while having a layout that simply doesn’t work for your lifestyle. That’s why buyers should look at listing photos and floor plans together whenever both are available. Photos help you see what a home looks like, while a floor plan helps you understand how the home actually works.
Start With the Listing Photos
Listing photos are usually the first thing buyers notice, and for good reason. They can quickly show you a home’s architectural style, kitchen and bathroom finishes, flooring, natural light, outdoor spaces, landscaping, and overall condition.
Photos are especially useful when you’re comparing a large number of homes. Within a few minutes, you can often eliminate properties that clearly don’t match what you’re looking for.
But photos have limitations. They don’t always show how rooms relate to one another. You might see a beautiful kitchen followed by a large living room, but the photos may not make it obvious whether those rooms are directly connected, separated by a hallway, or located on completely different sides of the home.
Photography can also affect your perception of space. Wide-angle lenses are commonly used in real estate photography because they allow more of a room to fit into a single image, which can sometimes make rooms appear larger or more open than they feel in person.
Then Look at the Floor Plan
If the listing includes a floor plan, take a few minutes to study it before scheduling a showing. A floor plan gives you an overhead view of the property and can help you understand things that individual photographs may not show clearly.
Look at how the rooms connect. Where does the front door lead? Is the kitchen open to the living area? Are the bedrooms grouped together or located in different parts of the home? Is the laundry room near the bedrooms or across the house?
These details can make a major difference in everyday life. Two homes could have nearly identical square footage but feel completely different because of how that space is distributed.
One might have large open living areas with smaller bedrooms. Another might have more hallway space, larger bedrooms, or greater separation between living and sleeping areas.
Square footage tells you how much space a home has. A floor plan helps you understand how that space is being used.
Picture Your Daily Routine
One of the best ways to evaluate a floor plan is to imagine yourself actually living there.
Instead of simply looking at room labels, mentally walk through a normal day. If you bring groceries into the house through the garage, how far is the kitchen? If you have children or guests, where are their bedrooms compared with the primary bedroom? If you work from home, is there a quiet space that could realistically function as an office?
If you entertain frequently, does the kitchen connect naturally with the dining and living areas?
Think about how you already live rather than assuming you’ll completely change your routine to fit a new home. A layout that works beautifully for one buyer might be frustrating for another.
Pay Attention to Room Dimensions
If measurements are included on the floor plan, use them. Pictures alone can make it difficult to judge the true size of a room.
If you already own a king-size bed, large sectional, dining table, desk, or other major furniture pieces, compare their measurements with the dimensions shown on the floor plan.
Also pay attention to door locations, windows, closets, kitchen islands, fireplaces, built-ins, hallways, and staircases. These features can reduce the amount of usable wall or floor space.
A bedroom might technically be large enough for your furniture, but a combination of closet doors, windows, and entry doors could limit where your furniture can actually go.
Look at How People Will Move Through the Home
Another important consideration is traffic flow.
A floor plan can help you see the paths people are likely to take through the house. Does the route from the garage to the kitchen make sense? Do guests have to walk past private bedrooms to reach a bathroom? Does the kitchen island leave enough room to comfortably move around it? Are there long hallways taking up usable square footage?
These are details that can be difficult to understand from photos alone.
Compare Homes Side by Side
Floor plans can be particularly useful when several homes begin blending together.
After touring multiple properties, it’s surprisingly easy to forget which home had the larger kitchen, better bedroom separation, bigger closets, or more practical laundry location.
Looking back at the floor plans can make those differences much easier to see. Instead of asking only, “Which house looked better?” you can also ask, “Which layout works better for the way we actually live?”
That distinction can help buyers make a more informed comparison.
Use the Floor Plan to Prepare for Your Showing
A floor plan can also help you decide what you want to investigate when you visit the property.
If something looks questionable on the layout, make a note of it. Maybe you want to see whether a hallway feels narrow. Maybe you’re wondering how much clearance there really is around the kitchen island. Maybe a bedroom appears small on the plan and you want to see whether it feels different in person.
You may also want to check how much natural light reaches certain rooms or whether private and shared spaces feel properly separated.
Walking into a showing with specific questions can help you evaluate the property more carefully instead of becoming distracted by staging or finishes.
Remember: Neither Replaces Seeing the Home in Person
Photos and floor plans are excellent screening tools, but neither can completely recreate the experience of standing inside a property.
They can’t fully tell you how bright a room feels during different times of day, whether traffic or neighborhood noise is noticeable, how high the ceilings feel, whether a hallway feels tight, how much privacy the backyard provides, or what the surrounding street and neighborhood feel like.
That’s why online research should help you decide which homes deserve an in-person look, not necessarily which home you should purchase.
The Bottom Line
When you’re shopping for a home online, don’t rely on the photo gallery alone.
Use the photos to evaluate the home’s appearance, finishes, condition, and overall style. Then use the floor plan to understand room sizes, connections, traffic flow, furniture placement, and how the property might function in everyday life.
Together, they can give you a much clearer picture of a property before you ever walk through the front door.
When you find a home that looks good and has a layout that fits your lifestyle, that’s when it’s worth taking the next step and seeing it for yourself.
Kap Rate Living helps buyers navigate the home-search process from the first online search through showings, negotiations, and closing.
Sources
Redfin. “How to Use Floor Plans and Listing Photos When Shopping for a Home.” September 22, 2026. https://www.redfin.com/blog/real-estate-floor-plan/
Redfin. “What Is a Floor Plan?” https://www.redfin.com/blog/what-is-a-floor-plan/
Redfin. “How Floor Plans Help Buyers Compare Homes.” https://www.redfin.com/blog/why-floor-plans-matter/